
Kitchen Remodeling
in Roseville & Sacramento
Your kitchen should actually work for how you live. If yours hasn't felt right in a while — or a remodel has been on your mind for years — we're a licensed, Roseville-based crew that can help you plan it properly.
We've Seen a Lot of Kitchens.
Yours Can Be Better.
There's a difference between a kitchen that looks nice in photos and one that actually works. We've been remodeling kitchens in Roseville, Sacramento and the surrounding suburbs long enough to know that most homeowners don't want magazine-perfect — they want a space where cooking doesn't feel like a battle with the floor plan.
Whether it's a full kitchen renovation with a new layout, flooring and everything in between — or targeted upgrades to the two or three things that bother you daily — we handle both. Our office is on Lava Ridge Court in Roseville, so site visits, sample reviews and inspection days are coordinated by people who work locally, not a franchise crew dispatched from hours away. Cabinets are often the biggest decision in the room, so many full remodels include custom cabinetry built to your kitchen's dimensions, and if the bathroom is next on your list, see our bathroom remodeling work.
We work across Roseville, Granite Bay, Rocklin, Folsom, El Dorado Hills, Fair Oaks and Sacramento. If you have a vague idea or a detailed plan, either works. Browse recent projects in our gallery, read how we work, then request a free in-home estimate.
What we bring to every kitchen project
- Detailed written quote before anything starts
- Permit applications and inspections coordinated
- One point of contact from start to finish
- A realistic schedule, with updates when things change
- Licensed & insured · CSLB #1157715
- Cleanup every day before we leave
Full Remodels, Focused Upgrades,
Everything In Between
We don't do one-size-fits-all. Some homeowners want to gut the whole kitchen and start fresh. Others just need the layout fixed or the cabinets swapped. Both are projects we take seriously.
Full Kitchen Remodel
A full remodel means rethinking everything — layout, plumbing, electrical, flooring, cabinets, countertops, lighting, appliances. It's the most common project we take on in the Roseville and Sacramento area. It takes longer and costs more up front, but the result is a kitchen that works the way your family actually cooks and lives.
We'll walk you through what's realistic for your budget, what to prioritize, and what can wait. No pressure, no overselling. For planning numbers, see what a kitchen remodel costs in our area.
Targeted Upgrades
Not every project needs to be a full gut. Sometimes the issue is bad counter space, a kitchen with no light, or a fridge in the wrong place. Done right, targeted upgrades change how a kitchen feels — and if the boxes are solid, cabinet refacing can transform the room for less than full custom cabinetry. Getting ready to sell? Our guide on what's worth remodeling before you sell helps you decide how far to go.
Layout & Flow Changes
Older homes especially tend to have kitchens designed for a different era — walls that don't need to be there, doorways in strange places. If your kitchen is functionally awkward, we help identify what may be structural, bring in a qualified engineer when needed, and price what it would take to change. Considering removing a wall? Our guide on open-concept kitchen conversions covers what's involved and what it costs.
What a Kitchen Remodel Costs in
Roseville & Sacramento
Nobody likes "it depends," so here are the planning ranges we typically see across the Roseville and greater Sacramento market. They're a starting point for budgeting — not a fixed quote. Your number comes in writing, line by line, after we've seen the kitchen.
Same footprint. New countertops, backsplash, flooring, lighting, hardware and paint, often with cabinets refaced rather than replaced.
New cabinets, stone counters, appliances, flooring and updated plumbing and electrical, sometimes with modest layout changes.
Full custom cabinetry, wall removal or relocated plumbing, premium appliance packages, specialty stone and layered lighting design.
Planning estimates only. Actual pricing depends on scope, materials, site conditions and permit requirements.
What moves the number
A handful of decisions account for most of the spread between a refresh and a full custom kitchen. For a deeper breakdown, read our guide to what a kitchen remodel actually costs in Sacramento.
Prefer to spread the cost out? See our financing options (subject to lender approval), or request a free in-home estimate. We're also happy to phase a project.
- 1CabinetsOften the largest single line item. Stock, semi-custom and built-to-order cabinetry can differ widely in price for the same kitchen.
- 2Whether plumbing, gas or walls moveKeeping the sink and range in place saves money. Moving them, or removing a wall, means new rough-in, possible structural work and more inspections.
- 3Countertops and appliancesQuartz, granite, quartzite and butcher block differ in price and upkeep, and appliance packages range from standard to professional-grade.
- 4What's behind the drywallOlder homes can reveal outdated wiring, galvanized supply lines or subfloor damage. We include a contingency rather than assume it won't happen.
The Timeline,
Honestly
Most of the waiting in a kitchen remodel happens before anyone swings a hammer. Here's how the schedule commonly breaks down for a full remodel — typical ranges, not guarantees.
- 2–4weeks
Design & planning
In-home visit, measurements, layout options, selections and a written, line-by-line quote. The cheapest stage to change your mind.
- 2–6weeks
Permit review
Depends on the jurisdiction and project scope. Usually runs alongside cabinet ordering rather than after it.
- 4–10weeks
Cabinet lead time
Often the longest single wait. We aim to schedule demolition around confirmed delivery so the kitchen isn't gutted while you wait.
- 4–8weeks on site
Construction
Demo, rough plumbing and electrical, inspections, drywall, flooring, cabinets, countertop templating, backsplash, fixtures and punch list.
Because permits and cabinet orders usually overlap with planning, the total from first meeting to cooking again often lands around three to five months. Inspection scheduling, material deliveries, design changes and what turns up behind older walls can all shift it. Roughly four to eight of those weeks are when the kitchen is out of service — plan a temporary setup with a microwave, small fridge and coffee station in another room, and we'll flag the most disruptive days in advance.
Permits, Inspections
and Why They Matter
We prepare permit applications, coordinate plan submission and schedule inspections on every project that needs them.
In California, kitchen work that changes plumbing, electrical or structure generally needs a permit — which covers most full remodels. Adding circuits for an island, relocating a sink or taking out a wall all trigger review; a straight countertop swap often doesn't. Each building department sets its own requirements and review times, so we plan the schedule around the office that has jurisdiction over your address.
California's energy code (Title 24) includes lighting requirements for kitchen remodels, so we plan fixtures and controls with that in mind from the start. Other electrical work follows the applicable electrical code and the inspector's review.
Permits matter beyond paperwork: unpermitted work can surface during a sale, an appraisal or an insurance claim. A permitted remodel is documented work on a documented house.
Who reviews your permit
Designed Around
How You Actually Cook
Every household cooks differently. Some people need tons of counter space. Others prioritize storage. Some want a big island for the kids to sit at. Others just need a layout where two people can be in the kitchen at once without bumping into each other.
A custom kitchen renovation starts with that conversation — not with a showroom catalog. We want to know how your kitchen fails you right now, before we talk about what it could look like. We'll tell you when something costs more than it's worth, and when spending a little extra will make a real difference.
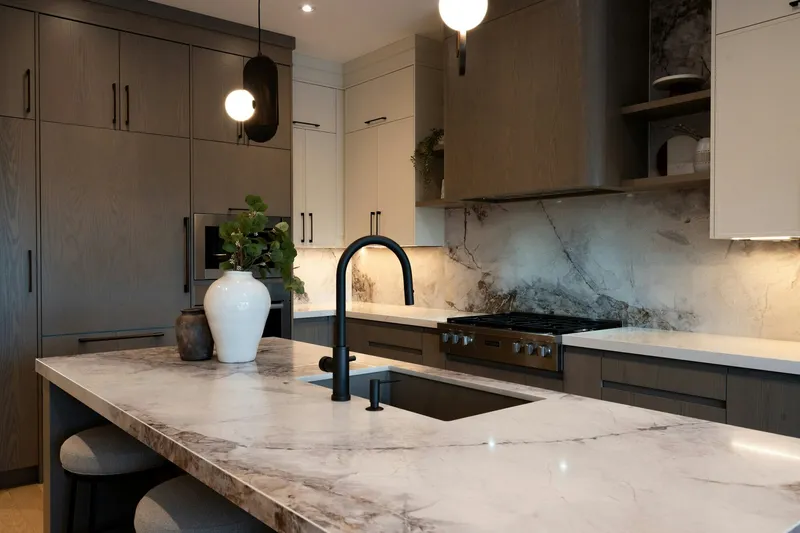
See more finished kitchens in our project gallery.
The Decisions That
Shape the Result
A good kitchen is mostly the sum of a handful of choices. These are the ones we spend the most time on with homeowners.
Layout and Clearances
Before style, we look at how you move. Design guidelines such as those from the National Kitchen & Bath Association suggest about 42 inches between counters for one cook and 48 inches when two cook together. These are planning guidelines, not code minimums, but an island that crowds the walkways will annoy you every day, so we check the numbers against your actual room. Taking out a wall? Read our guide to open-concept kitchen conversions first.
Cabinets: Replace, Reface or Build Custom
Refacing can make sense when the boxes are solid and the layout stays put. When the layout changes or the boxes are worn, replacing them is usually the better value. Odd wall lengths, tall ceilings and pantry needs are where custom cabinetry earns its cost. We'll show you the trade-offs without steering you to the most expensive option.
Countertops and Surfaces
Quartz, granite, quartzite and butcher block all work; they differ mainly in upkeep, edge details and price. Take a large sample home and look at it in morning and evening light next to your cabinet finish before committing. Flooring and backsplash go the same way — it's much cheaper to change your mind on a sample than on an installed slab.
Lighting, Electrical and Plumbing
Most kitchens are under-lit, and layered lighting — ceiling, task and under-cabinet — changes the room more than almost any finish. Title 24 sets lighting requirements for kitchen remodels, which we plan for from the start. With walls open, it's the right time to add outlets, move a sink or replace old supply lines. Older homes sometimes need a panel upgrade for modern appliances, and we aim to flag that in the estimate rather than mid-project.
Based in Roseville,
Building Across the Region
Every part of the Sacramento region has its own kinds of houses, and that changes what a kitchen remodel looks like.
Roseville & Rocklin
Our office is in Roseville. Many homes here and in Rocklin were built from the 1990s through the 2010s in planned communities — sound structure, but builder-grade kitchens with tile counters, soffits and closed peninsulas. Rocklin also mixes an older downtown core with neighborhoods like Whitney Ranch and Stanford Ranch. See Roseville and Rocklin.
Granite Bay & El Dorado Hills
Larger homes where projects often lean toward custom cabinetry, bigger islands, better stone and appliance packages that need dedicated circuits and real ventilation planning. Some communities have architectural review for exterior changes. See Granite Bay and El Dorado Hills.
Sacramento
Craftsman homes and bungalows in Land Park, Curtis Park, Midtown, the Fab 40s and East Sacramento, plus mid-century ranches farther out. In older houses, wiring and drain lines can need attention once walls open, which is why we price from a written estimate after seeing the house. More on our Sacramento page.
We also take kitchen projects in Elk Grove, Citrus Heights and Rancho Cordova. See every area on our locations page.
The Kind of Kitchen Remodel
Contractor You've Been Looking For
When you search for kitchen remodeling near me, you get a lot of results. Here's what makes working with us actually different.
We're genuinely local
We're not a franchise. We're a Roseville-based crew serving the Sacramento area, and we work in the communities we live in.
No surprise costs
You get a detailed, line-by-line quote before work starts. If something changes during the project, we tell you before we act — not after.
We finish what we start
Crews that disappear mid-project are a common complaint. We set a schedule, we show up, and we don't consider a job done until you do.
Most clients come from referrals
If you found us through a neighbor or friend, that's our best credential. If you landed here cold, ask us for references.
Planning More Than
One Room?
Some work is easier to coordinate alongside a kitchen remodel because the crew and protection are already in place. None of it is required — we'll tell you plainly when something isn't worth doing now.
Want to see finished work first? Visit the project gallery, read how we work on the about page, or browse our remodeling guides.
How much does a kitchen remodel cost in Roseville and Sacramento?
As a planning estimate, a cosmetic kitchen refresh in the Roseville and Sacramento area often runs about $25,000 to $45,000, a mid-range full remodel about $50,000 to $90,000, and high-end or fully custom kitchens from around $100,000. These are ranges, not fixed quotes. Cabinets, moving plumbing or walls, countertop material, appliances and conditions behind the walls drive the final number. You get a written, line-by-line quote after an in-home consultation. For more detail, read what a kitchen remodel actually costs in Sacramento.
How long does a kitchen remodel take?
For a full remodel, plan on roughly 2 to 4 weeks of design and planning, 2 to 6 weeks for permit review depending on the jurisdiction, 4 to 10 weeks of cabinet lead time, and 4 to 8 weeks of on-site construction. Several of these phases overlap, so the total from first meeting to cooking again is often 3 to 5 months. Every project is different, and inspections, material deliveries and what we find behind the walls can change the schedule. A targeted upgrade is usually much shorter.
Do you handle permits for kitchen remodels?
Yes. Kitchen work that changes plumbing, electrical or structure generally requires a permit. We prepare the application, coordinate plan submission and schedule inspections on qualifying projects. Where the house is decides who reviews it: the cities of Sacramento, Roseville, Rocklin and Folsom run their own building departments, Granite Bay goes through Placer County, Fair Oaks through Sacramento County, and El Dorado Hills through El Dorado County. Review times are set by those offices, not by us.
Can I stay in my home during a kitchen remodel?
Most homeowners do. Expect the kitchen to be out of use during construction, so plan a temporary kitchen in another room with a microwave, a small fridge and a coffee station, and stock up on easy meals and disposable plates. We clean up every day before we leave, and we tell you ahead of time when the most disruptive steps, like demolition and water shut-offs, are coming.
Should I replace or reface my cabinets?
Refacing can be a good value when the existing cabinet boxes are in good shape and the layout is not changing. If you are moving appliances, adding an island, or the boxes are worn or poorly sized, replacing them is usually the better investment. For odd spaces or specific storage needs, take a look at our custom cabinetry. We'll give you an honest recommendation at the in-home visit.
How do I choose a kitchen remodeling contractor?
Check the contractor's license on the CSLB website and confirm it is active, ask for references from recent local projects and call them, and get a written, itemized quote rather than a single lump sum. The contractor who listens carefully and answers questions without pressure is usually the one who delivers. Anani Remodeling is licensed under CSLB #1157715, and we're happy to provide references. See our licensing page.
Do you work on older homes in Sacramento?
Yes. Older Craftsman and mid-century homes in areas like Midtown, East Sacramento, the Fab 40s and Land Park can hide original wiring, galvanized plumbing or uneven subfloors. We account for that with a contingency in older-home estimates so surprises are planned for. See our Sacramento remodeling page.
Do you offer financing?
Financing options may be available through third-party lenders, subject to credit approval and lender terms. Current options are on our financing page. Phasing a project into stages is another way to manage cost, and we're glad to talk through that.
Can you remove a wall to open up my kitchen?
Often, but it depends on what the wall carries and what runs through it. Whether a wall is load-bearing must be evaluated by a qualified professional, and a structural wall needs an engineered beam, support and a permit. We look at it during the in-home visit and tell you whether an engineer is needed before we price it. Our guide to open-concept kitchen conversions explains what is involved.
Is it worth remodeling my kitchen before selling?
It depends on your home's price point, how dated the kitchen is and how soon you plan to sell. A focused refresh often makes more sense than a full gut. Our guide on what's worth remodeling before you sell walks through how to decide.
What areas do you serve?
Our office is in Roseville. We remodel kitchens in Roseville, Sacramento, Rocklin, Folsom, Granite Bay, Fair Oaks and El Dorado Hills, and we also take projects in Elk Grove, Citrus Heights and Rancho Cordova.
Let's Talk About
Your Kitchen
Tell us a bit about your project and we'll set up a time to come see the space. No obligation, no pressure — just an honest conversation about what's possible and what it's likely to cost.